How many views does a room need?
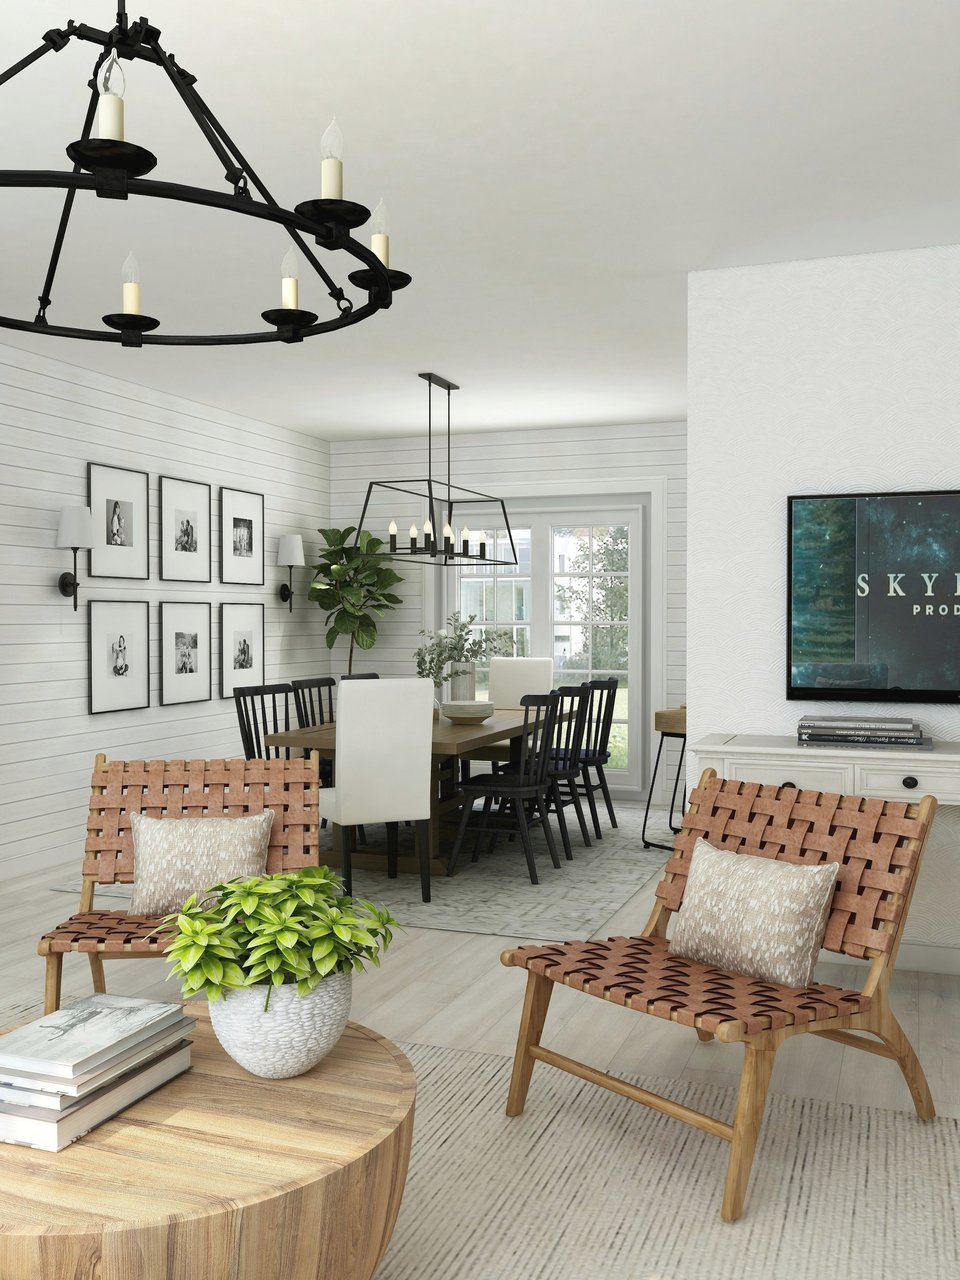
Most rooms need one to three views. A small bedroom or bathroom can be shown in one or two; a living room or open kitchen usually needs two or three to cover each wall that matters. The aim is to see every important decision, not every corner.
A guide by room
| Room | Usual views | What they show |
|---|---|---|
| Living room | 2 – 3 | Sofa wall, TV or focal wall, view toward the window |
| Open living and dining | 3 – 4 | Each zone, plus how they connect |
| Kitchen | 2 | Main worktop run, island or table side |
| Bedroom | 1 – 2 | Bed wall, wardrobe or desk wall |
| Bathroom | 1 – 2 | Basin and mirror, shower or bath |
| Entrance or corridor | 1 | First impression from the door |
How to choose the views
- From where you stand most: the entrance, the sofa, the kitchen worktop.
- Toward the walls with decisions: a feature wall, built-in storage, a kitchen run.
- One view against the light, toward the window, to judge daylight.
- Eye-level cameras with a natural lens, so the room isn't shown bigger than it is.
When to add more
- Built-in furniture or joinery that needs checking from several sides.
- Large or L-shaped rooms.
- Details: a niche, a headboard, a bathroom vanity.
- Marketing: developers often want a hero view and close-ups for each apartment type.
When fewer is fine
If the room is simple and the plan and moodboard already settle most decisions, one strong view may be enough.
Other ways to see the whole room
A 360° view shows every wall from one point. It's useful to judge space and volume, alongside a few framed renders for the details.
With us, a design usually includes 2 views per room. We confirm the number once the floor plan is approved, and extra views can always be added, priced in advance.
Let's talk about your project.
Send your plans for a quote, or book a free 15-minute call.