An interior design project, fully online.
You never need to travel. Each stage is approved before the next one starts, so the result fits your life and your budget.
Intro call
15 minutes on video, free. You show us your home, your ideas and your budget. We tell you how we can help.
Files, quote and deposit
You send your plans, photos and measurements. We send a precise quote with price and timing. Work starts after the 50% deposit.
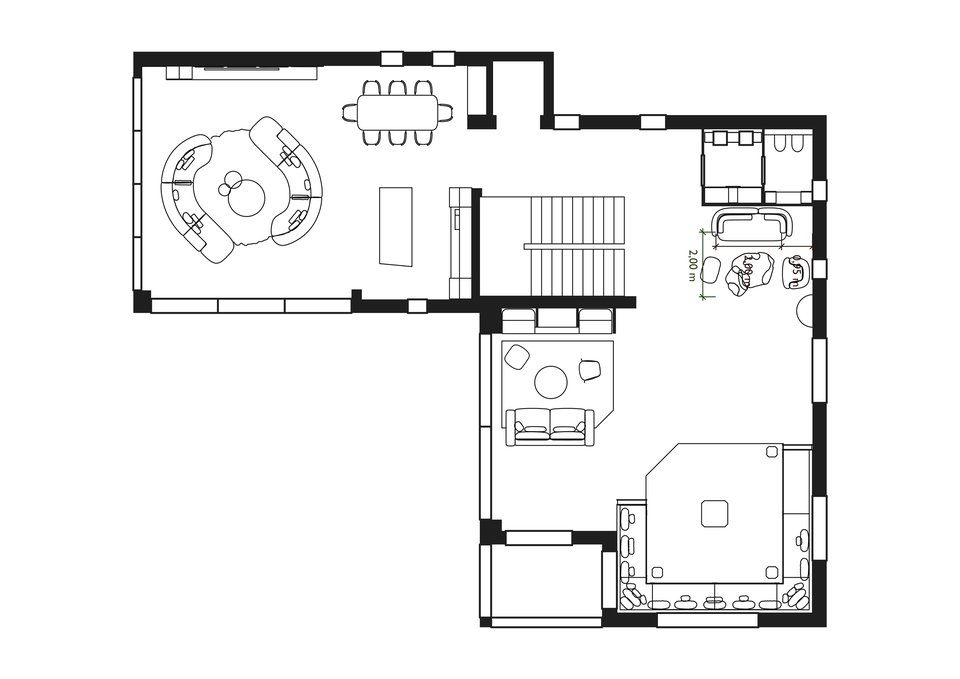
2D plan
The layout of each room: furniture, flow, storage. One revision included.
Moodboard
Colours, materials, furniture and lighting on one board. One revision included.
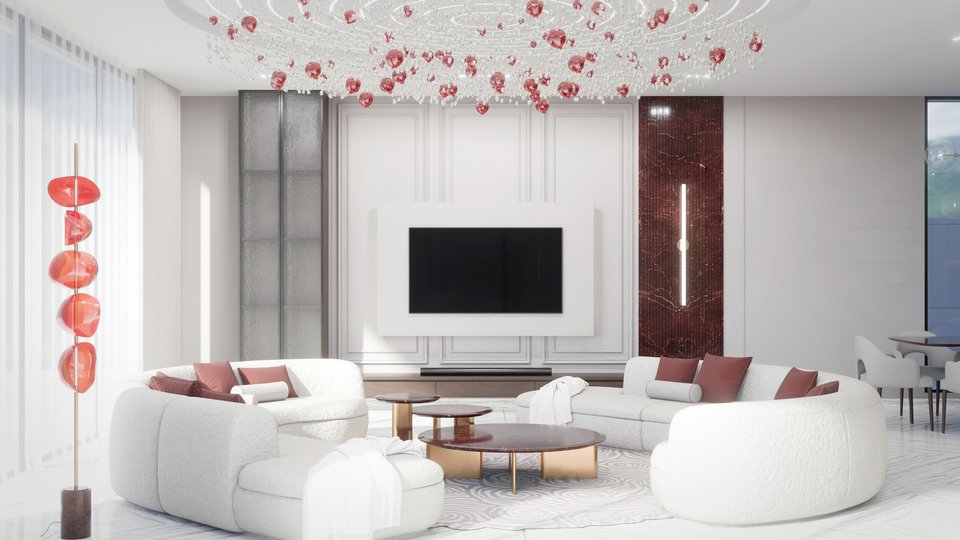
3D renders
Realistic views of each room, true to your measurements. Two revisions included.
Final delivery
After the balance, you receive the plans and high-resolution images, ready to show your contractors.
Working time on our side, excluding your review time between stages. The exact time depends on the size and complexity of the project and is confirmed in your quote.
What to send
What we need from you.
A hand-drawn plan with measurements is enough.
- A dimensioned plan or sketch of each room.
- Photos of each room from several angles.
- The ceiling height.
- Inspiration images: what you like, and what you don't.
Let's talk about your project.
Send your plans for a quote, or book a free 15-minute call.