Villa in Tangier
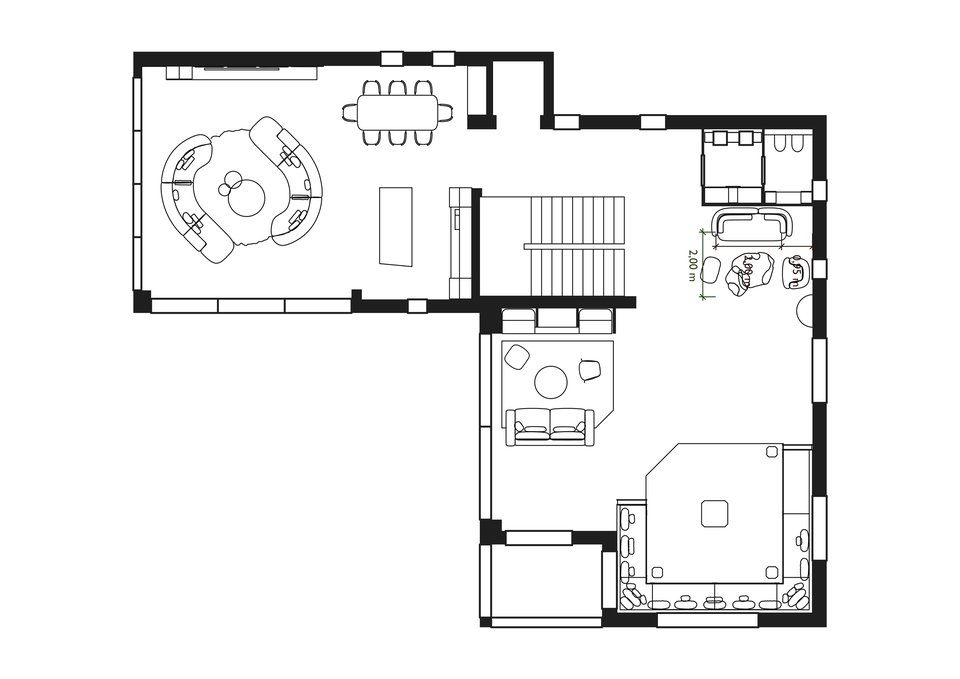
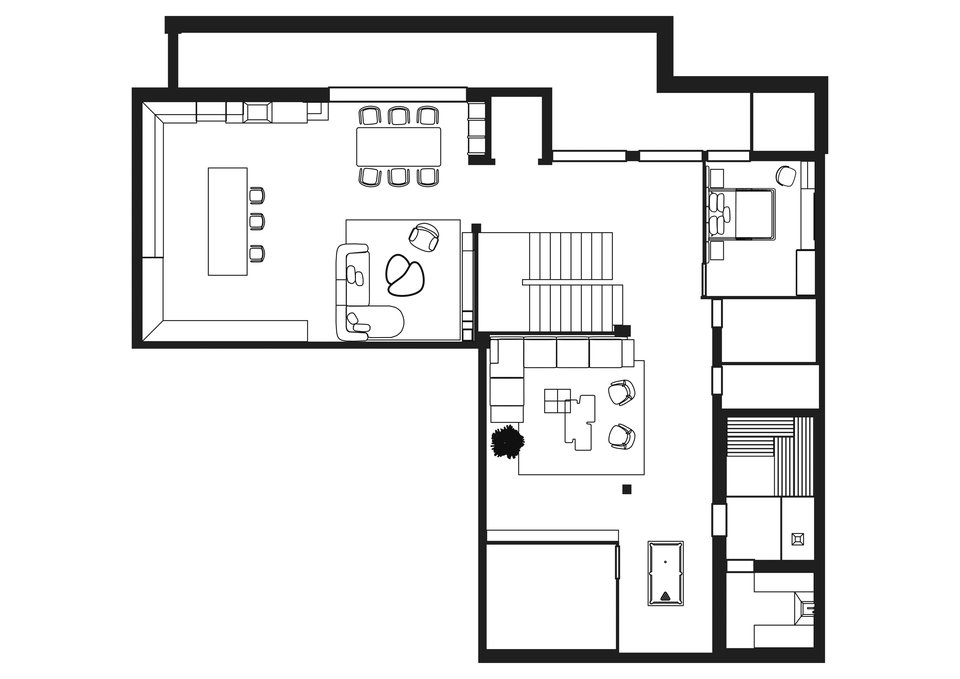
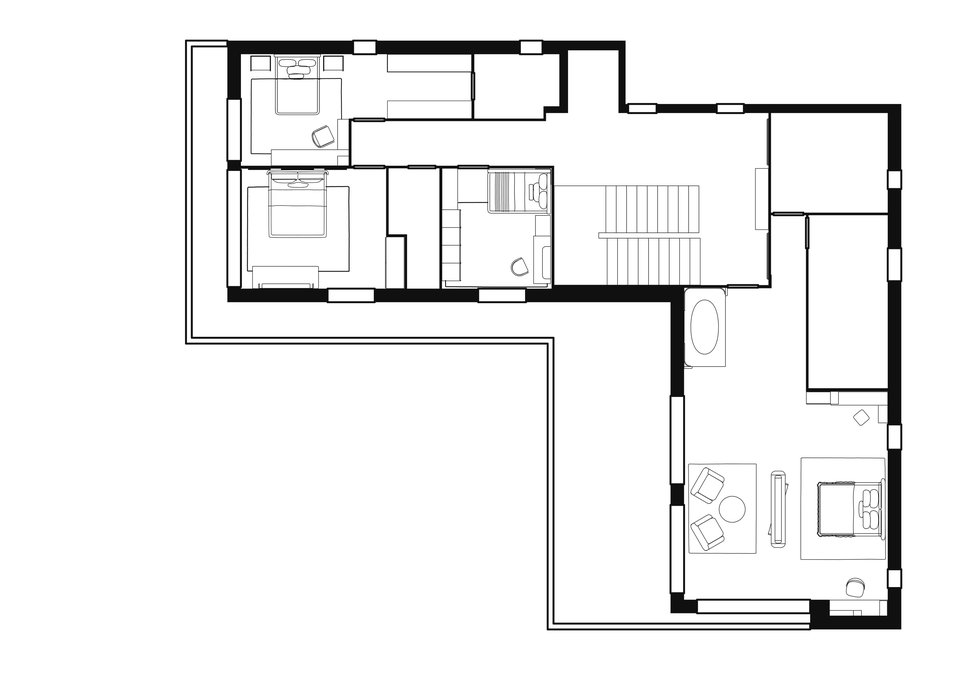
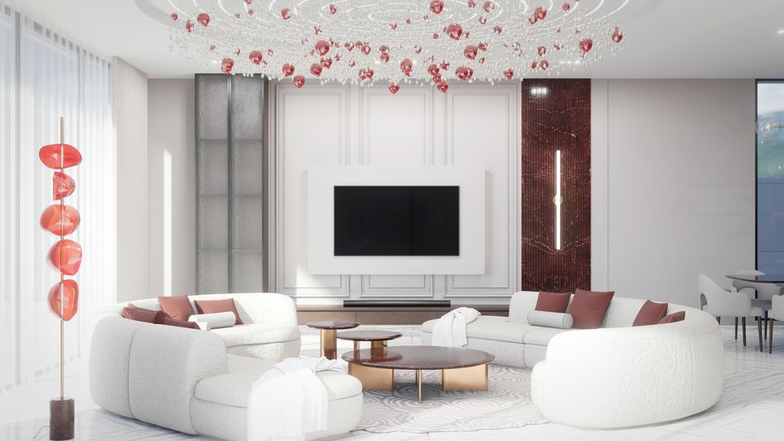
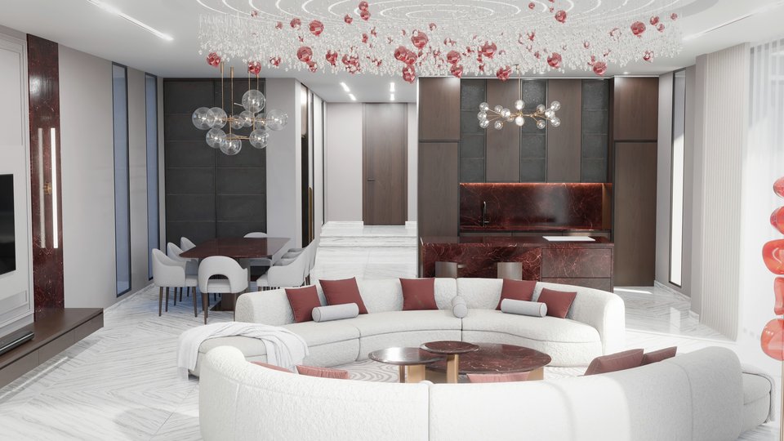
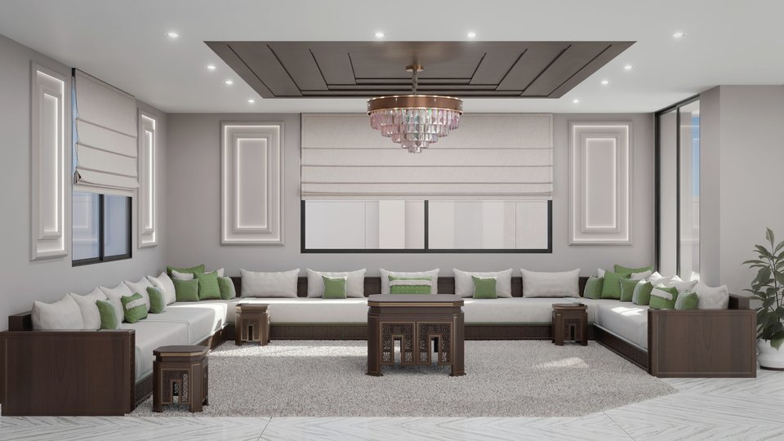
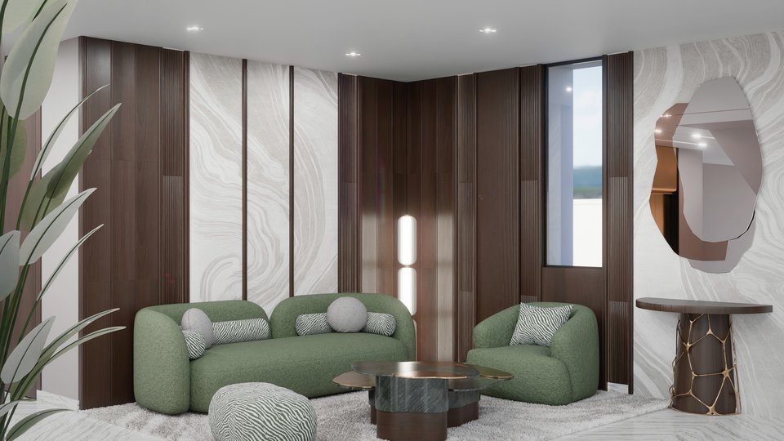
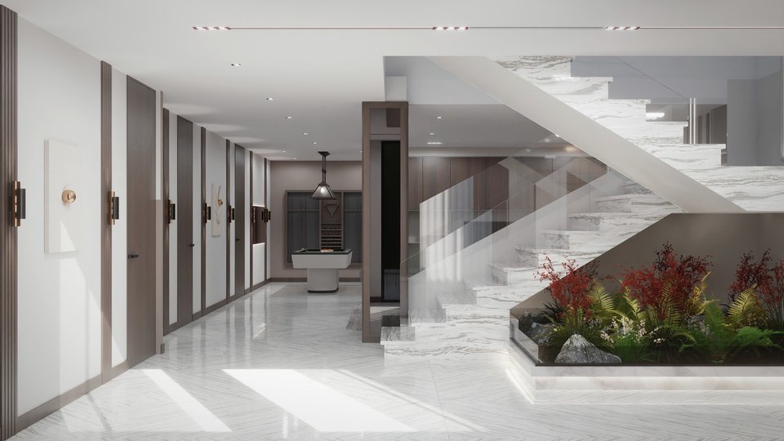
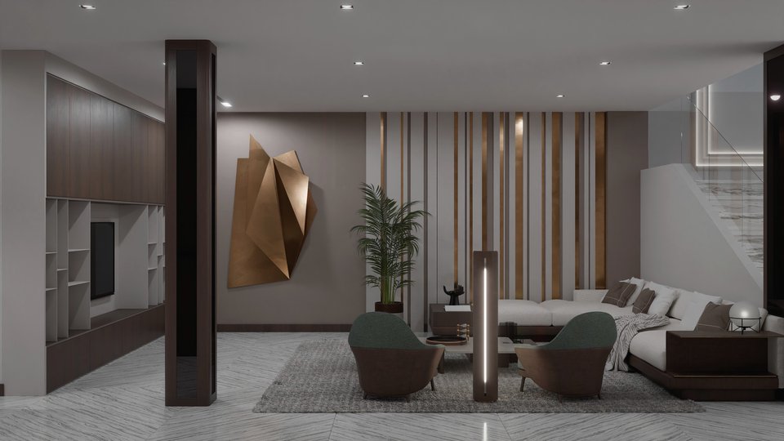
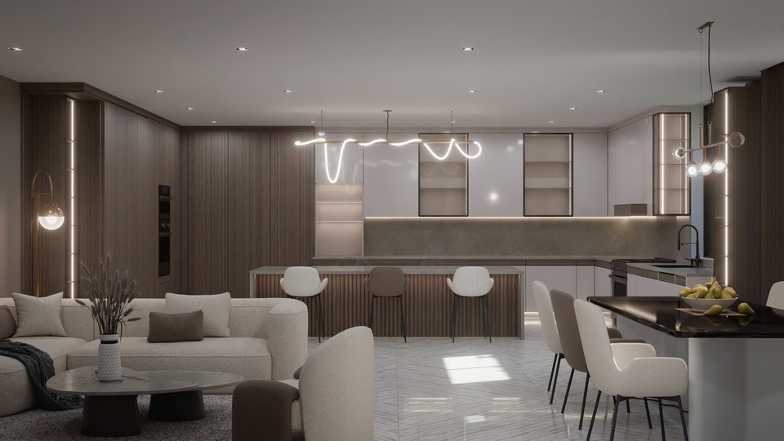
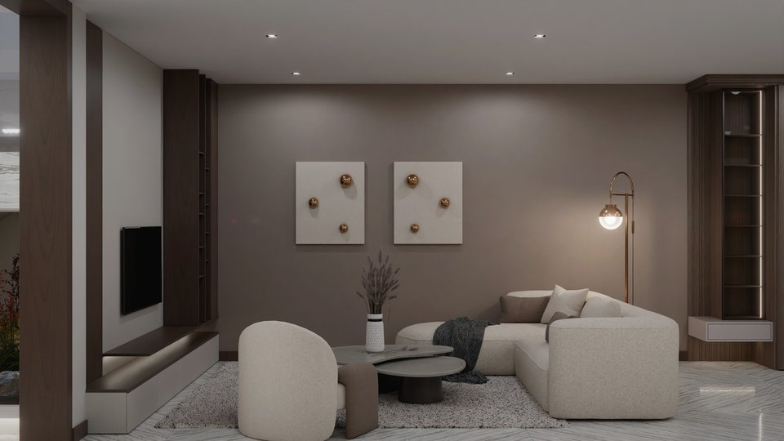
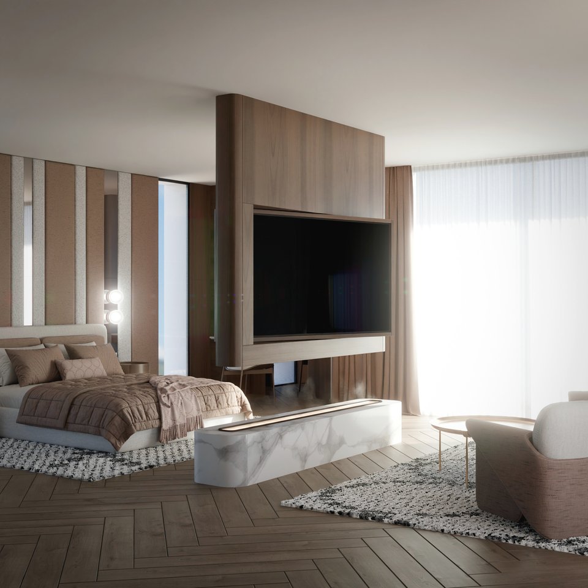
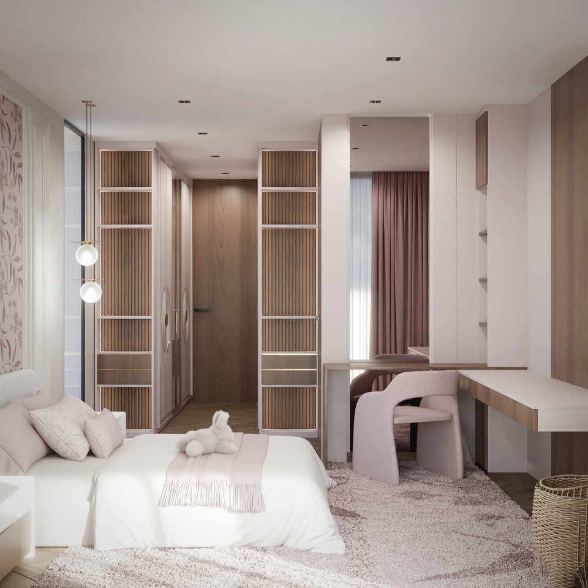
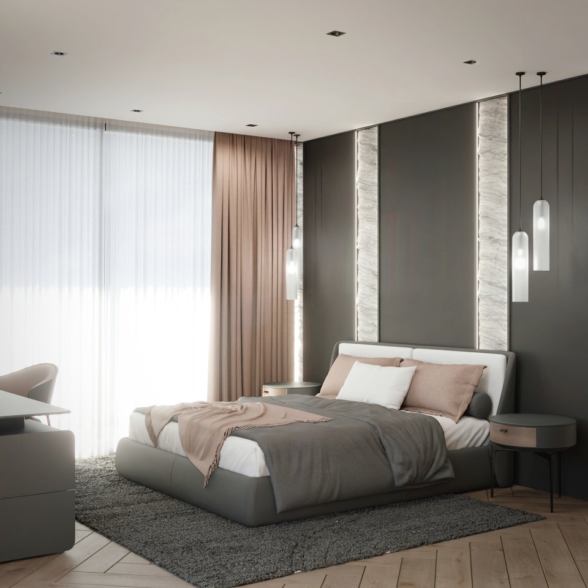
A family villa on three levels, designed floor by floor: an open ground floor with a Moroccan salon, a basement with a second living room and kitchen, and the bedrooms upstairs. White marble, dark walnut and soft lighting tie the three levels together. Design only.
- Type
- Villa / House
- City
- Tangier
- Area
- 720 m²
- Year
- 2026
- Renders
- 11
Plan and renders
Let's talk about your project.
Send your plans for a quote, or book a free 15-minute call.