What is a 3D render?
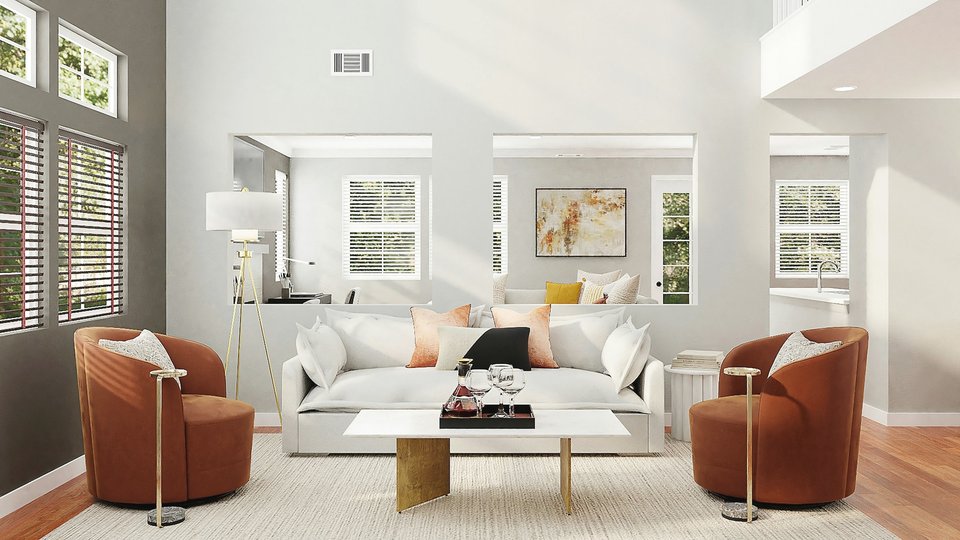
A 3D render is an image calculated by a computer from a 3D model. The software simulates how light travels through the scene and hits each surface, and the result looks like a photograph of a space that doesn't exist yet.
How a render is made
- Modelling: the space is built in 3D: walls, floors, windows, furniture and objects, at real size.
- Materials: each surface gets a finish: wood, stone, fabric, paint, glass, with its colour, texture, shine and roughness.
- Lighting: sun, sky and lamps are placed, with their strength and colour.
- Camera: the viewpoint is chosen like a photographer would: height, angle and lens.
- Rendering: the render engine calculates the image. It can take seconds or hours, depending on quality and size.
- Finishing: small adjustments to exposure, contrast and colour.
What renders are used for
- Homeowners: to see a renovation or new apartment before work starts, and to choose layouts, colours and materials.
- Developers and agents: to sell properties from plans, in brochures, listings and ads.
- Architects: to present designs to clients and in competitions.
- Furniture makers: to show pieces in a room before they're made.
Render, model, plan: the differences
- The 3D model is the digital space you can move around in the software.
- The render is an image taken from that model.
- The plan is a flat, top-down technical drawing with dimensions.
What makes a render look real
- Accurate sizes and proportions.
- Physically correct light and shadow.
- Detailed materials with small imperfections.
- Realistic camera angles.
- A bit of life: a book, a throw, a plant.
Our software
We model in SketchUp and Blender, and render with V-Ray, Cycles and Lumion, choosing the tool that suits each project.
Let's talk about your project.
Send your plans for a quote, or book a free 15-minute call.