2D plan, 3D plan, render: what's the difference?
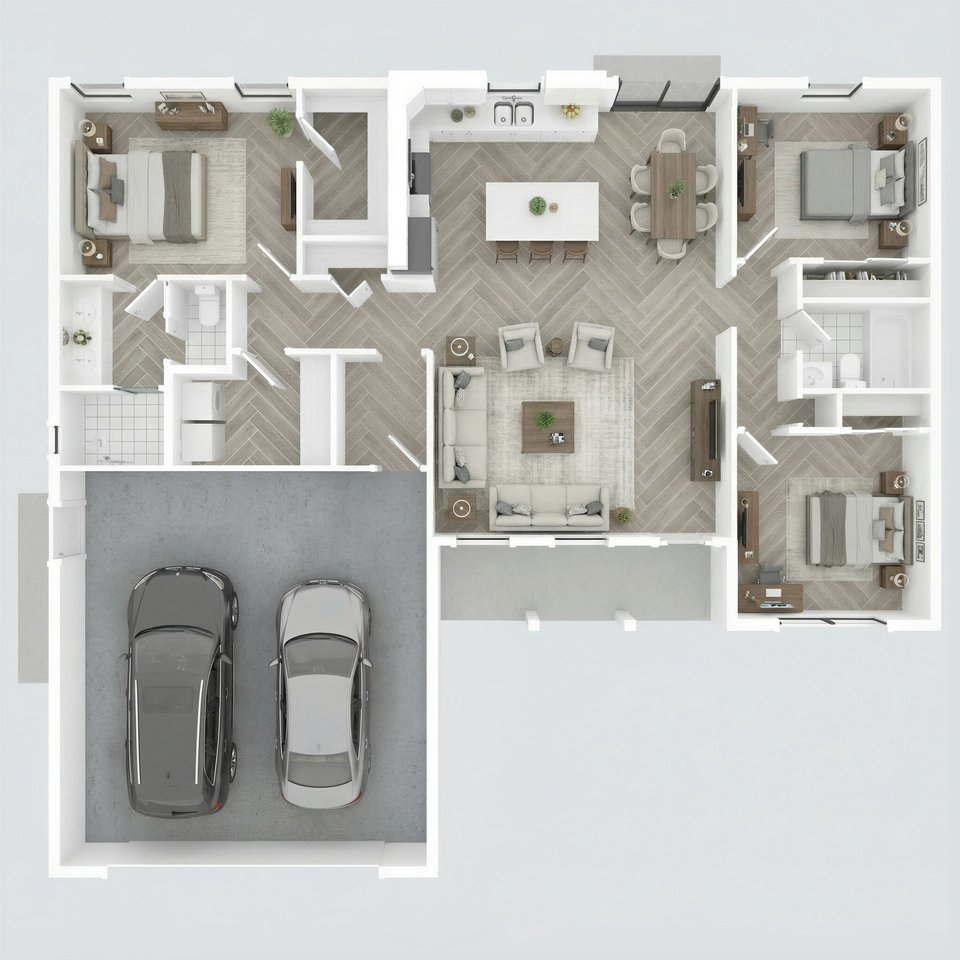
A 2D plan is a flat, top-down drawing with dimensions. A 3D plan shows the same layout with height, usually seen from above at an angle. A render is a realistic image from inside the room, as if photographed. Each answers a different question.
2D plan
- A top-down view, like a map.
- Shows walls, doors, windows, furniture and dimensions.
- Precise and technical: it's what contractors build from.
- Answers: What goes where, and how big is it?
Variants include electrical plans (sockets, switches, lights), plumbing plans and ceiling plans.
3D plan
- The 2D plan with walls raised, seen from above at an angle, often with the ceiling removed.
- Shows the whole apartment at once, with furniture in place.
- Simple colours and materials.
- Answers: How do the rooms connect, and how is the space organised?
3D render
- A realistic image from a human viewpoint inside a room.
- Real materials, colours, light and shadow.
- Answers: What will it look and feel like?
Side by side
| 2D plan | 3D plan | Render | |
|---|---|---|---|
| View | From above, flat | From above, angled | Eye level |
| Dimensions | Yes | Rarely | No |
| Materials and light | No | Simplified | Realistic |
| Used by | Contractors | Buyers, clients | Clients, buyers, marketing |
| Answers | Where and how big | How it's organised | How it looks |
Which do you need?
Usually all three, in this order: the 2D plan fixes the layout, the 3D plan helps understand it, and renders help you decide on the look. Developers selling from plans often use all three in brochures.
In our projects
Every design includes a floor plan and a moodboard, then 3D renders of the rooms. Your contractor builds from the plan; you decide from the renders.
Let's talk about your project.
Send your plans for a quote, or book a free 15-minute call.