How can I see my home in 3D before the work starts?
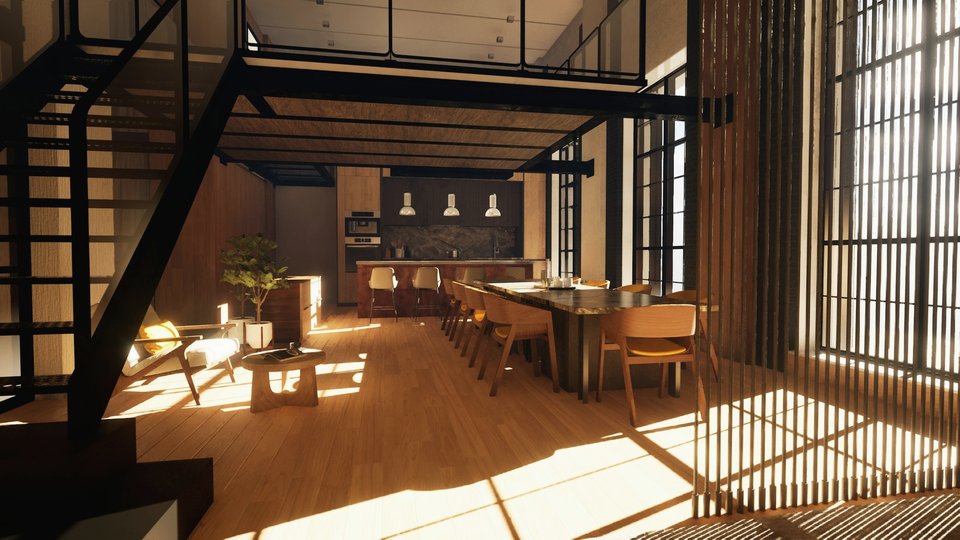
Send a designer your floor plan (or measurements), photos of the space and what you want. They build a 3D model of your home, furnish it, light it and give you images that show the finished rooms before any work begins.
What you need
- A plan: the architect's or developer's plan, or a hand sketch with measurements.
- Measurements: walls, ceiling height, windows, doors, and where pipes and sockets are.
- Photos or a short video of each room, if the space already exists.
- Your wishes: style, colours you like or dislike, furniture to keep, budget, and how you live.
How it works
- Floor plan: the layout is drawn first: furniture, storage, paths.
- Moodboard: colours, materials and furniture are chosen and grouped on one page.
- 3D model: walls, windows, doors and every piece of furniture are built at real size.
- Lighting and materials: daylight and lamps are set, and real finishes applied.
- Renders: photo-like images of each room from chosen angles.
- Revisions: you comment, and the design is adjusted.
Why do it before the works
- You see if furniture fits and paths stay clear.
- You compare colours and materials in your own light.
- You make changes on screen, where they cost little, not on site.
- Your contractor builds from clear plans and images, so there's less room for misunderstanding.
- Everyone involved (family, contractor, seller) sees the same picture.
Can I do it myself?
Free tools let you draw a plan and place furniture in 3D. They're good to explore ideas, but realistic light and materials take skill and time to set up (see related questions).
With us
This is what we do. Every project starts with a floor plan and a moodboard, then 3D renders of your space. We work remotely across Morocco and Europe, from your plan, photos and measurements. In Tangier, we can also carry out the works.
Let's talk about your project.
Send your plans for a quote, or book a free 15-minute call.