What do I receive at the end, and how do I build it with my contractor?
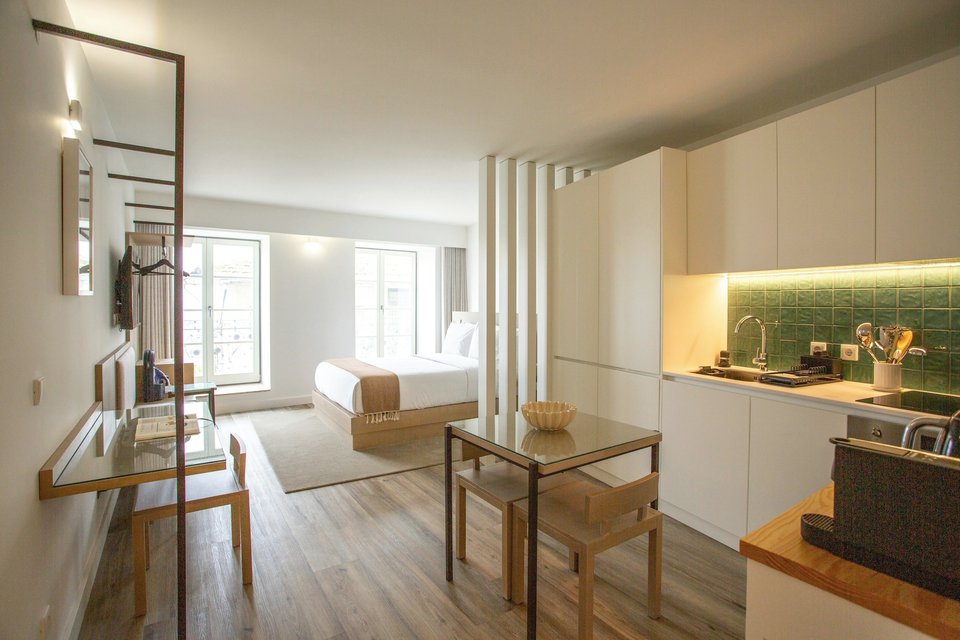
You receive the floor plan, the moodboard and the 3D renders of your space, approved stage by stage. Your contractor builds from the plan, you shop from the moodboard, and the renders show everyone what the finished space should look like.
The files
- 2D floor plan: the layout, with furniture, storage and paths.
- Moodboard: colours, materials and furniture on one page.
- 3D renders: realistic views of each room, without a watermark. Once the balance is paid, you can use them for your project.
All files are delivered as PDF. Source files, like the 3D model, are available on request and priced separately.
How to use them with your contractor
- Share all files before asking for a price. A contractor quotes more accurately from a clear plan and images.
- Walk through the plan together on site, room by room.
- Check measurements on site before cutting, drilling or ordering.
- Keep the renders at hand during the works, to settle questions about the look.
- Order materials early, using the moodboard references.
If questions come up
We stay available to answer questions about the delivered files: a measurement, a material or a detail on the plan. Your contractor can send questions through you.
In Tangier
We can carry out the works ourselves, so the design is built by the people who drew it. Site visits are included.
Custom furniture
Pieces designed for your space can be made with our workshop. We check every piece ourselves, and delivery is included anywhere in Morocco.
Can I show the images?
Yes. You can use them freely, for example to share with family, to show a contractor or to sell a property. We may show the project in our portfolio, unless you ask us not to.
Let's talk about your project.
Send your plans for a quote, or book a free 15-minute call.