How much walking space should I leave between furniture?
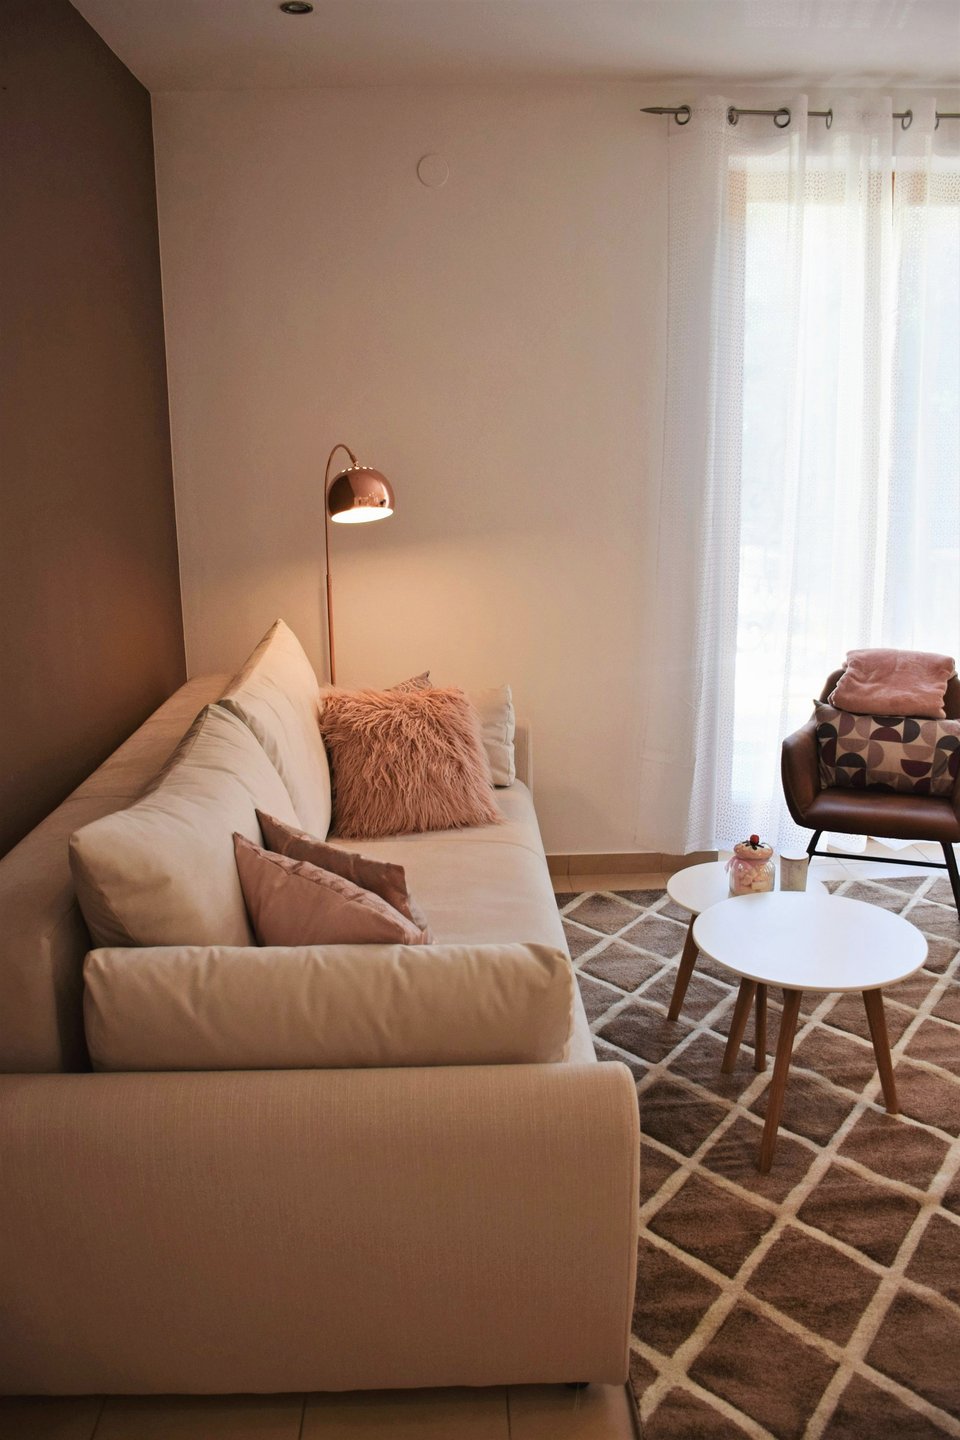
Leave about 90 cm for main walking paths and about 60 cm for secondary ones. Between a sofa and its coffee table, 40 to 45 cm is enough. These are common working figures; adjust them to the people using the space.
Common distances
| Where | Distance |
|---|---|
| Main path (entrance, between rooms) | 90 – 100 cm |
| Secondary path (around a bed, past a chair) | 60 – 75 cm |
| Sofa to coffee table | 40 – 45 cm |
| Seats facing each other for conversation | up to about 2.5 m apart |
| Behind a dining chair, to sit and pass | 75 – 90 cm |
| Beside a bed | 60 – 70 cm |
| In front of a wardrobe with doors | about 90 cm |
| Between kitchen counters | 100 – 120 cm |
| In front of a toilet or basin | about 60 – 75 cm |
How to plan the paths
- Draw the doors and their swing. A door needs its full arc free.
- Trace the daily routes: entrance to kitchen, bedroom to bathroom, sofa to balcony.
- Keep the routes straight and free of furniture, rugs edges and cables.
- Don't route a path through a seating area, between a sofa and the TV, or between chairs at a table.
When to allow more space
- Homes with children, older people or someone using a wheelchair or walker. A wheelchair needs about 150 cm to turn.
- Busy areas used by several people at once, like the kitchen.
- Drawers and appliance doors: an open dishwasher or oven door needs its depth plus room to stand.
When you can allow less
Short paths used by one person, such as beside a bed against a wall, can go down to about 50 cm. Below that, it starts to feel tight.
Check it on the plan
Most cramped rooms come from a few centimetres missing here and there. A floor plan with real furniture sizes shows every path, and a 3D view shows how it feels to walk through.
Let's talk about your project.
Send your plans for a quote, or book a free 15-minute call.