How do I lay out a living and dining room together?
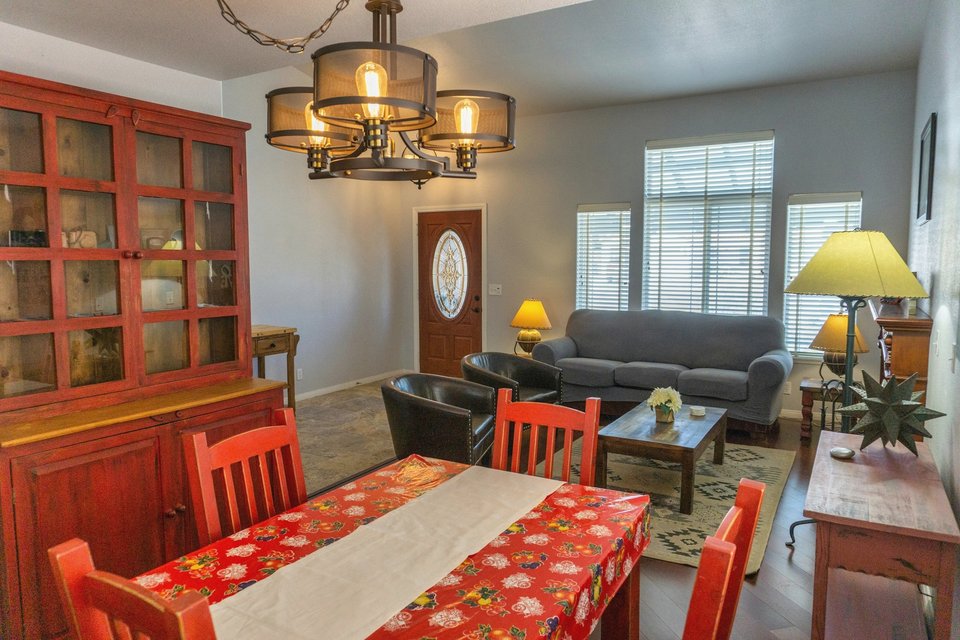
Treat it as one room with two zones. Give each zone its own anchor (a rug for the sofa, a pendant light over the table), keep one clear path between them, and use the same colours and materials across both so the space reads as a whole.
1. Place the dining table first
Put the table close to the kitchen, so dishes don't cross the whole room. A spot near a window is a bonus: daylight at meals, and the sofa keeps the calmer side.
2. Use the sofa as a divider
A sofa with its back to the dining area separates the two zones without a wall. Leave enough space behind it to pass, or to pull out a chair.
3. Mark each zone
- Rug under the sofa and coffee table.
- Pendant light centred over the table, about 70 to 80 cm above it.
- Different light for each zone, on separate switches if possible.
4. Size the table to the room
- Allow about 60 cm of table edge per person.
- Leave about 75 to 90 cm between the table edge and a wall or furniture, so chairs can move.
- In tight spaces, a round table seats the same people in less floor and has no corners to bump into.
- An extendable table stays small every day and grows for guests.
5. Keep one path
Draw the route from the entrance to the kitchen, balcony and corridors. Nothing should sit on it: not a chair, not a plant.
6. Tie it together
Same flooring throughout, two or three main colours repeated in both zones, and wood or metal tones that match. Two zones with two different styles look like two rooms squeezed into one.
Check it in 3D
A 3D view shows if the table fits, if chairs can move and how light falls on both zones, before anything is bought or built.
Let's talk about your project.
Send your plans for a quote, or book a free 15-minute call.