How do I lay out a studio flat (20 m²), and where does the bed go?
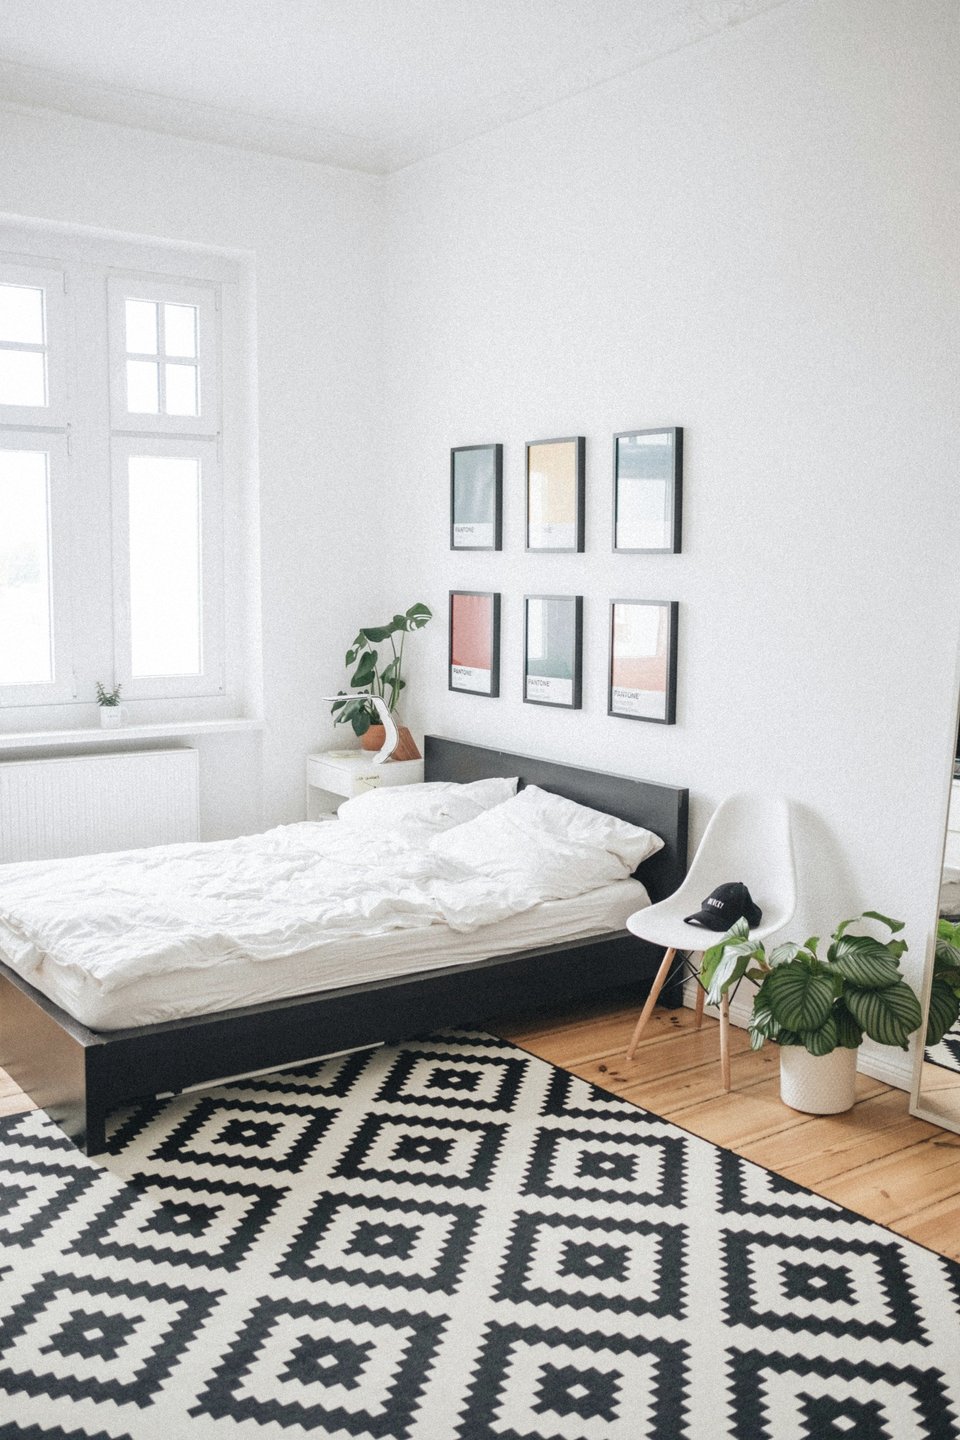
Split the studio into zones (sleep, living, cooking, working), put the bed in the corner furthest from the entrance, and screen it lightly so the room doesn't feel like a bedroom when guests come in.
Where the bed goes
- Away from the door: the bed shouldn't be the first thing you see when you enter.
- In a corner or against a long wall, to keep the middle of the room free.
- Not under the window if you can avoid it: drafts, light and curtains get in the way.
- Screen it with an open bookcase, a curtain, a sliding panel or a half-height wall. You keep the light, and the bed becomes its own space.
Bed or sofa bed?
- A real bed sleeps better, and it's the right choice if you live there every day.
- A sofa bed frees space by day, but you open and close it daily. Only choose a model built for daily use.
- With a ceiling above about 2.8 m, a raised bed or mezzanine frees the floor below for a desk or sofa.
Use the height
- Tall wardrobes up to the ceiling.
- Shelves above doors and the desk.
- Storage under the bed: drawers or a lift-up frame.
Furniture that does two jobs
- A dining table that's also the desk.
- A bench with storage at the entrance.
- Nesting or folding tables.
- A kitchen island or bar that separates the kitchen from the living area.
Keep it light
Light walls, one floor material across the studio, a mirror that reflects the window and a few larger pieces rather than many small ones. Too many objects make a small space look smaller.
Test the plan first
In 20 m², every 10 cm counts. A 3D plan shows whether the bed, sofa and table fit together, and if the doors and drawers can open.
Let's talk about your project.
Send your plans for a quote, or book a free 15-minute call.