How do I save space in a 50 m² apartment?
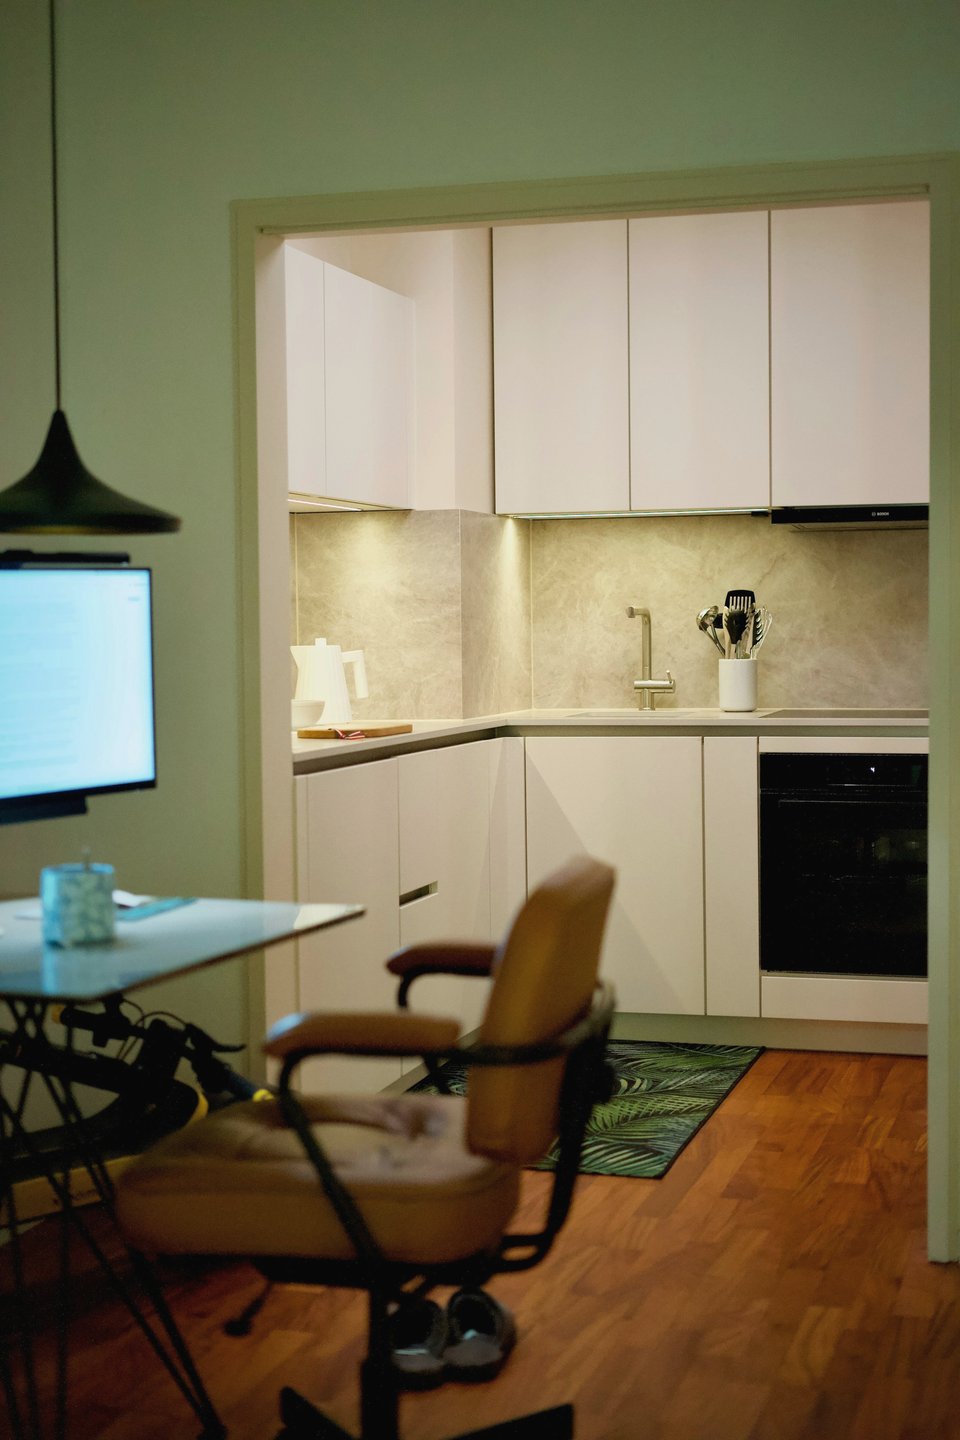
Gain space by building storage into walls and height, opening the plan where you can, and choosing furniture that does two jobs. In 50 m², the best layout feels bigger because the floor stays free.
1. Build storage into the walls
- Wardrobes and cupboards up to the ceiling, with fronts in the wall colour.
- Storage in the entrance: shoes, coats and bags stay out of the living room.
- Niches between studs or in thick walls for shelves.
- Above doors and along corridors: the space nobody uses.
2. Open the plan
- An open or semi-open kitchen makes the living room feel larger.
- Glass or half-height partitions keep zones apart without blocking light.
- Sliding or pocket doors save the floor space a swinging door needs, about 0.8 m² each.
3. Choose furniture that works twice
- Extendable dining table.
- Bed with drawers or a lift-up base.
- Sofa with storage, or a corner sofa that seats more in less length.
- Wall-mounted desk that folds away.
4. Raise things off the floor
Furniture on legs, wall-hung TV units, floating shelves and wall lights. When you see more floor, the room looks bigger.
5. Keep surfaces calm
- One floor material through the whole apartment.
- Light, matte walls.
- Curtains hung high and wide, so windows look larger.
- A large mirror that reflects daylight.
6. Plan before you buy
Most space is lost to furniture that's slightly too big, or doors and drawers that hit each other. Measure every wall, every door swing and every window before buying.
See it before you build
A 3D design places every cupboard and piece of furniture at its real size. You see how much storage you gain and how the rooms feel before any work or purchase.
Let's talk about your project.
Send your plans for a quote, or book a free 15-minute call.