What do you need from me to start?
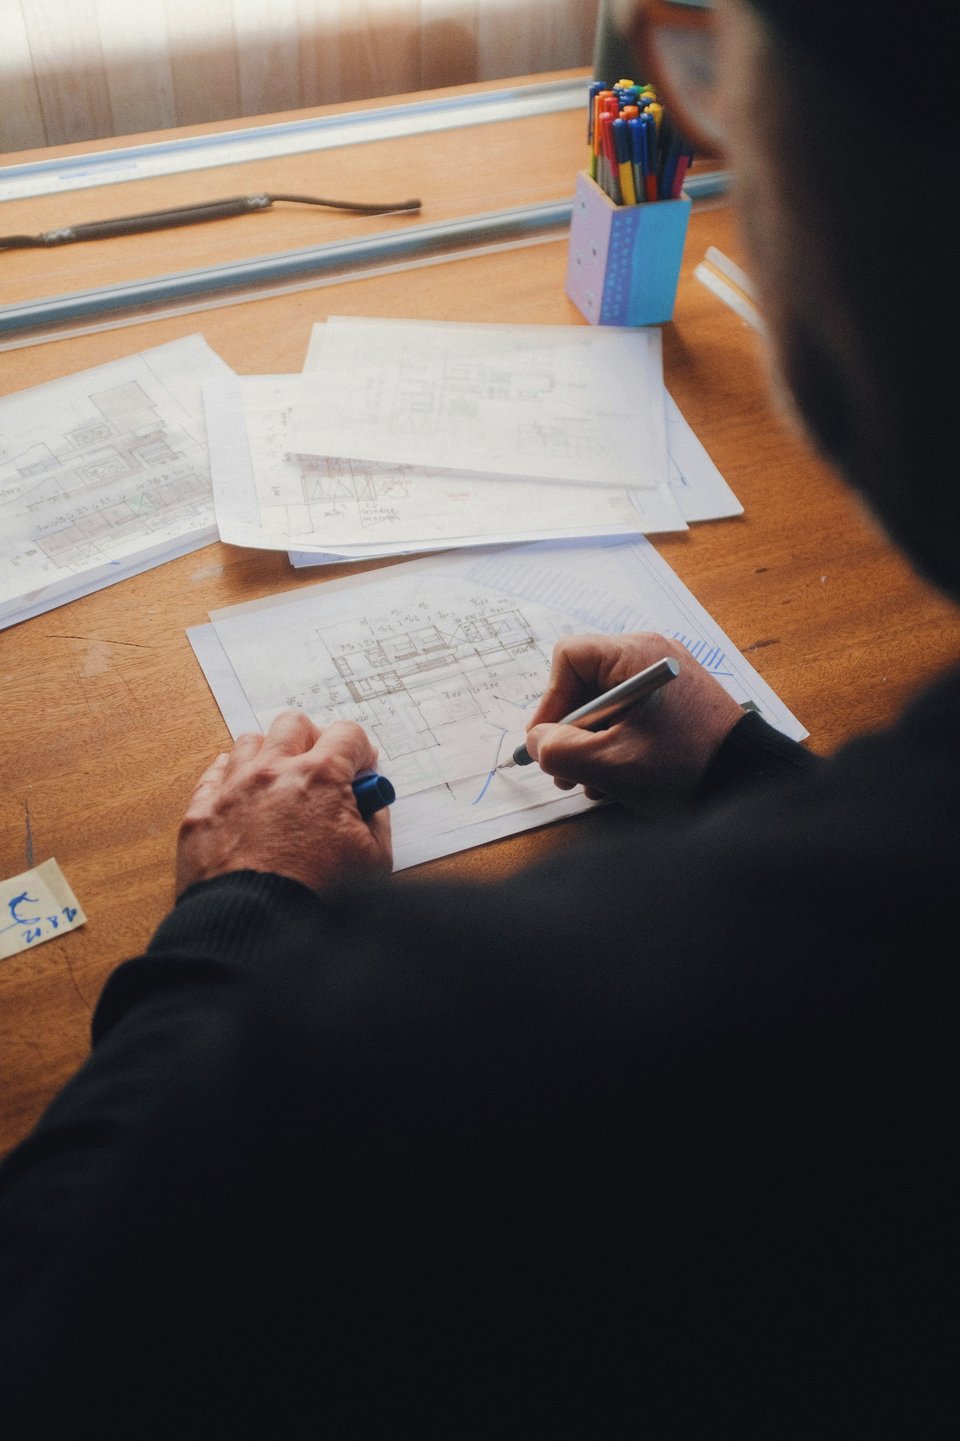
A plan or sketch with dimensions, photos of each room from several angles, the ceiling height and a few inspiration images. A hand-drawn plan with measurements is enough. The rest we cover together in the intro call.
1. A plan
- The architect's or developer's plan (PDF, image or DWG), or
- A hand sketch of each room, with the length of every wall.
Mark doors and windows with their width, and which way doors open.
2. Measurements
- Ceiling height, and any beams or lower ceilings.
- Window height and sill height (from the floor to the bottom of the window).
- Position of radiators, columns, sockets, water and drains if you know them.
Measure twice. A few centimetres can decide if a wardrobe fits.
3. Photos
- Each room from every corner, looking toward the opposite wall.
- The view from the windows.
- Details: floor, existing kitchen or bathroom, anything you want to keep.
A short video walking through the home also helps.
4. Furniture you keep
Photos and dimensions (width, depth, height) of each piece you want to reuse.
5. Your taste
- Images you like: from Pinterest, Instagram, magazines or places you've visited.
- Images you don't like. They're just as useful.
- Colours and materials you love or avoid.
6. How you live
- Who lives in the home, and how they use each room.
- Storage needs, work from home, guests, children, pets.
- Your budget for furniture and works.
For professionals
DWG or PDF plans, or SketchUp, FBX or OBJ models, with material references if you have them. If in doubt, send what you have.
Missing something?
Start with what you have. We'll tell you what's missing after looking at your files.
Let's talk about your project.
Send your plans for a quote, or book a free 15-minute call.